
Bungalow Homes Gordon Granny Flat
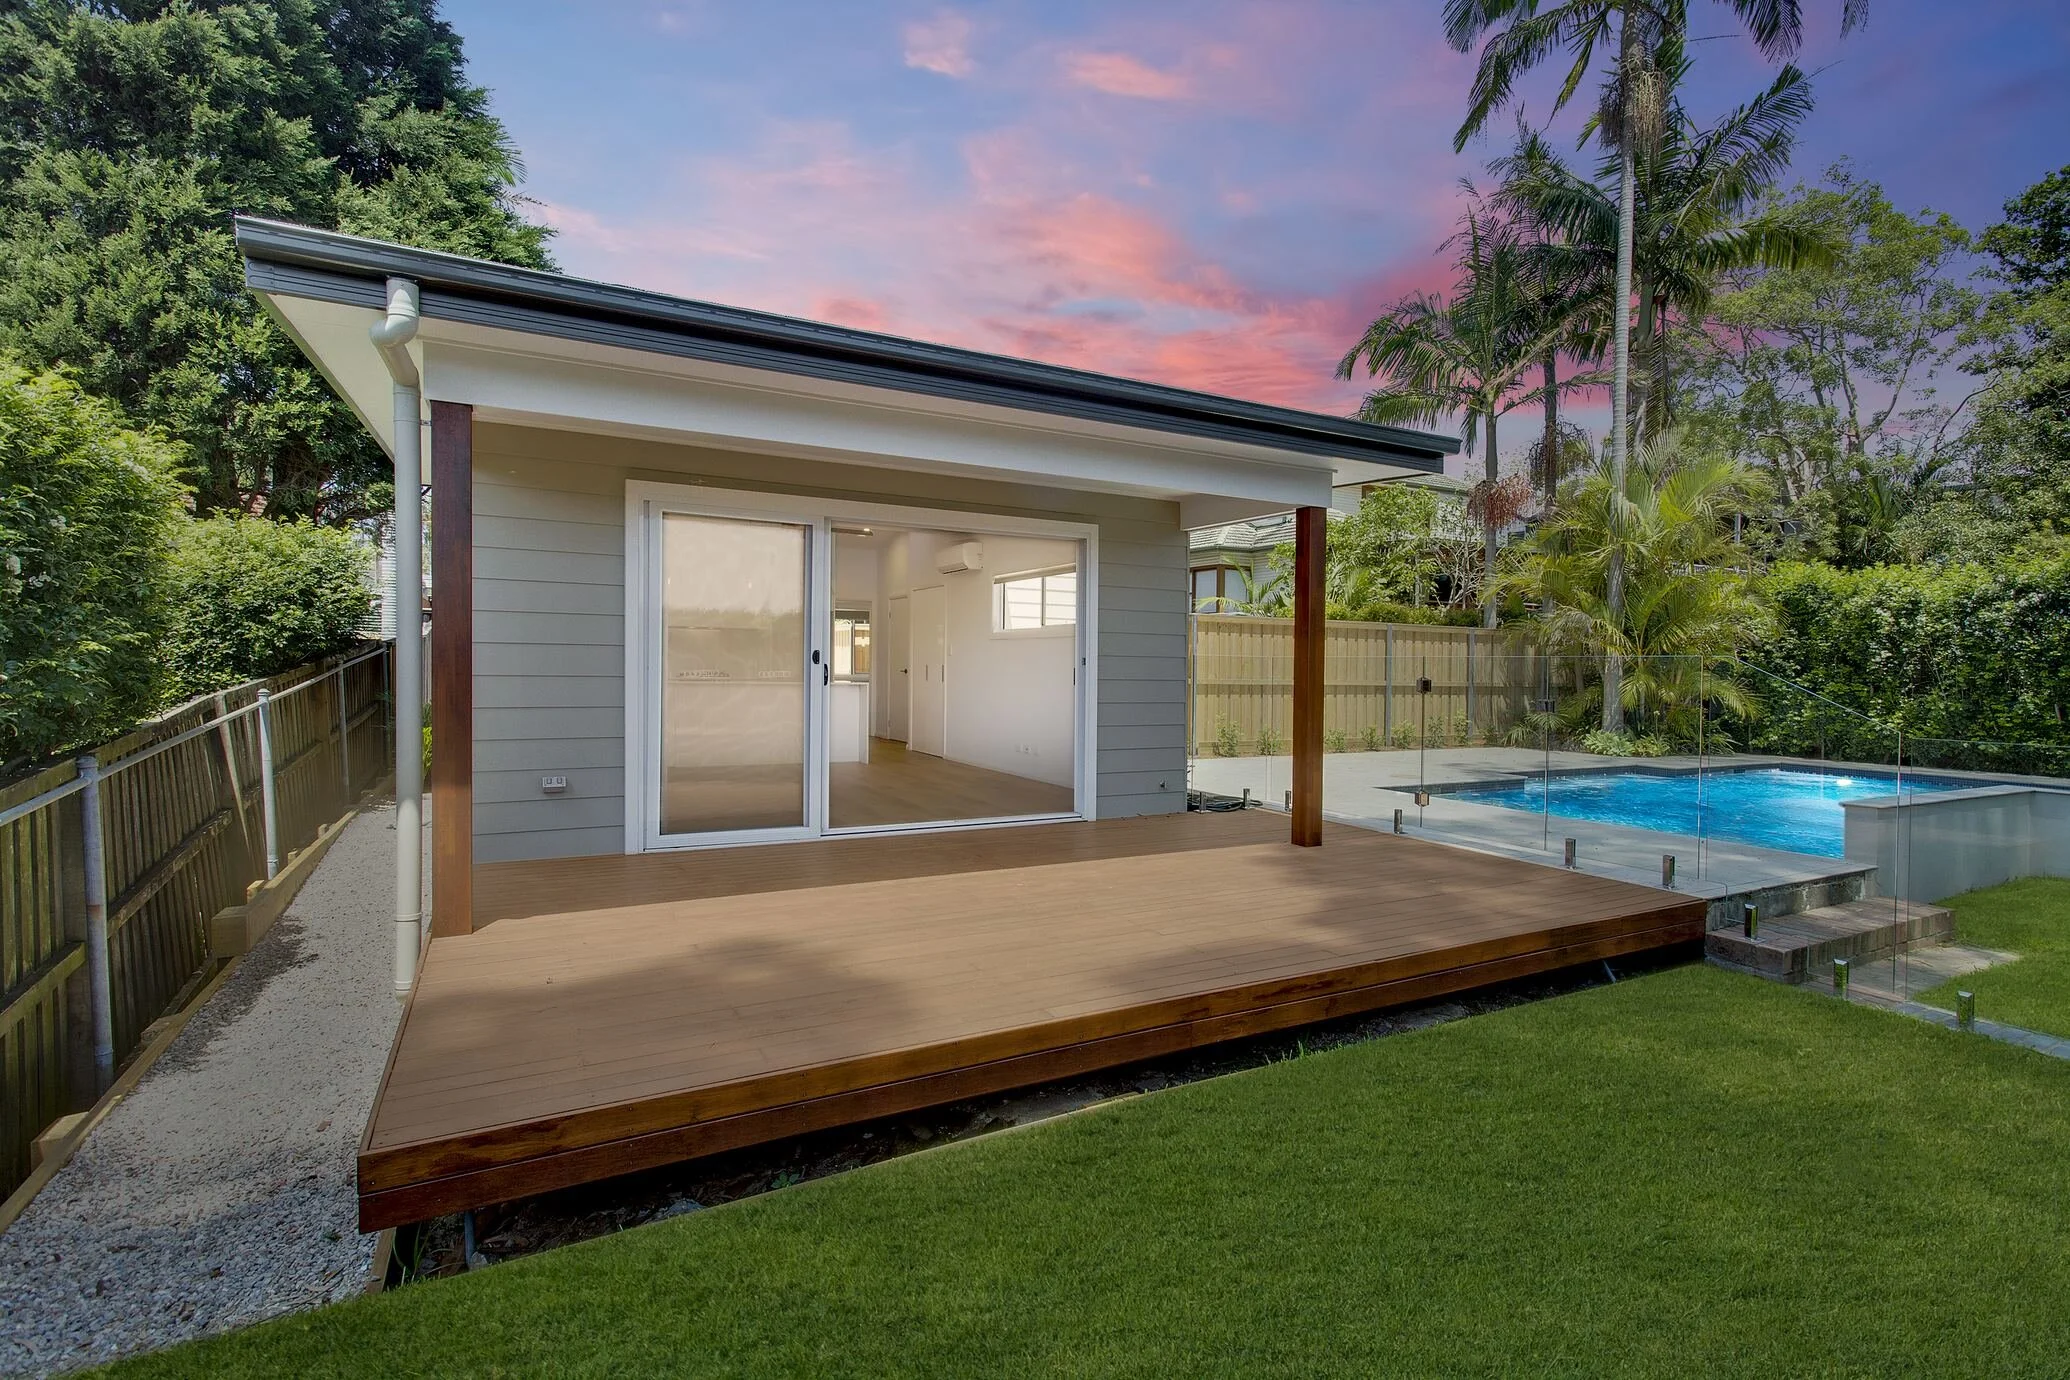
This custom granny flat in Sydney was thoughtfully designed to complement an existing swimming pool while offering the flexibility to function as either a private secondary dwelling or a seamless extension of the outdoor entertaining area. Whether used for guests, family, poolside relaxation or rental accommodation, the clever design adapts effortlessly to changing lifestyle needs.
The contemporary exterior features a striking double skillion roof, creating soaring raked ceilings and allowing natural light and air to flood the home through high-level louvred highlight windows. Combined with clean architectural lines and a restrained material palette, the result is a modern granny flat that feels spacious, bright and timeless without being over-designed.
Large sliding doors open directly onto the expansive hardwood timber deck, creating a strong connection between the indoor living area and the pool. Designed with flexibility in mind, the outdoor space can be enjoyed as part of the main home's entertaining zone or screened to provide privacy and independence for the granny flat occupants.
As experienced Sydney granny flat builders, we specialise in creating custom secondary dwellings that respond to the way our clients live. This project demonstrates how thoughtful design can transform underutilised backyard space into a stylish, highly functional home that enhances both lifestyle and long-term property value.
Main Features include:
60sqm plus 20sqm spotted gum decking
2 bedrooms, 1 bathroom
Weathertex Primelok Smooth timber cladding
Aluminium windows
Double Skillion Colorbond roof
Polyurethane kitchen
Stone bench top
Click on each of the below photos for a closer look:


