Bungalow Homes Manly Vale Granny Flat
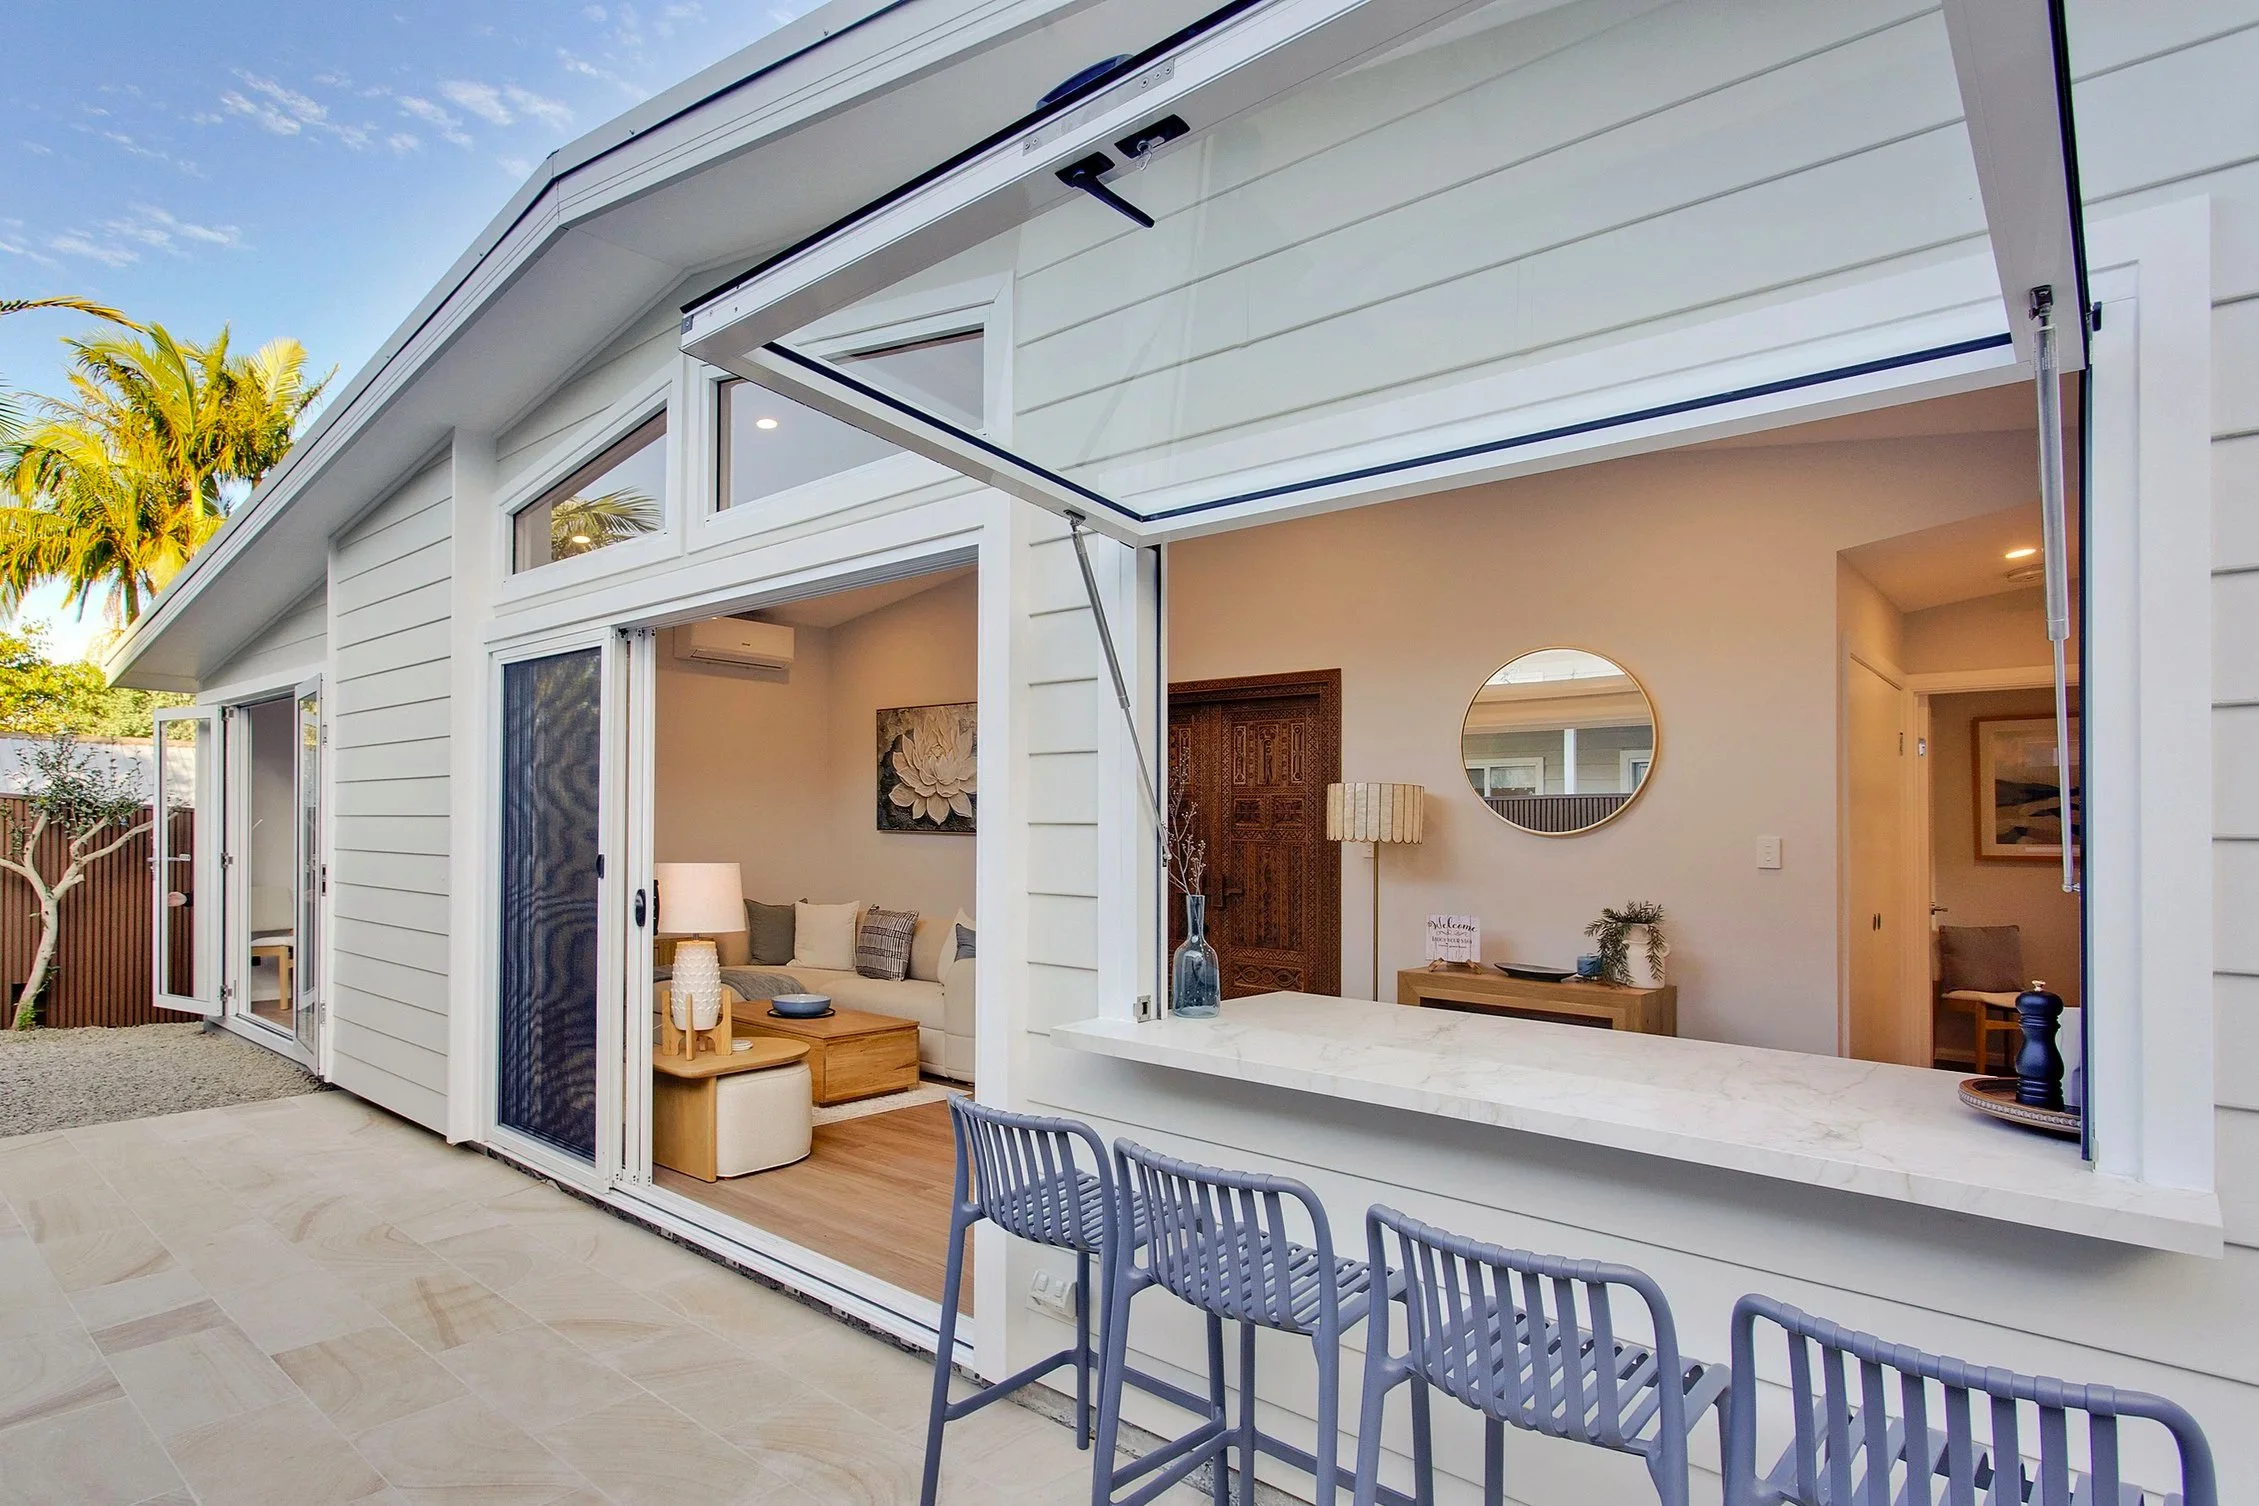
Designed for effortless entertaining, this custom granny flat in Sydney features a stunning gas strut servery window that opens the kitchen directly onto the outdoor entertaining area, creating a seamless connection between inside and out. A striking Balinese-inspired timber feauture door adds warmth and character to the living space, while the thoughtful floor plan maximises privacy by separating the bedrooms from the main living areas. This bespoke design showcases how a custom-designed granny flat can combine style, functionality and modern living, making it ideal for homeowners seeking a high-quality secondary dwelling that enhances both lifestyle and property value.
Manly Vale Granny Flat Features
60sqm plus 20sqm spotted gum decking
2 bedrooms, 1 bathroom
Weathertex Primelok smooth cladding
Hybrid Vinyl flooring
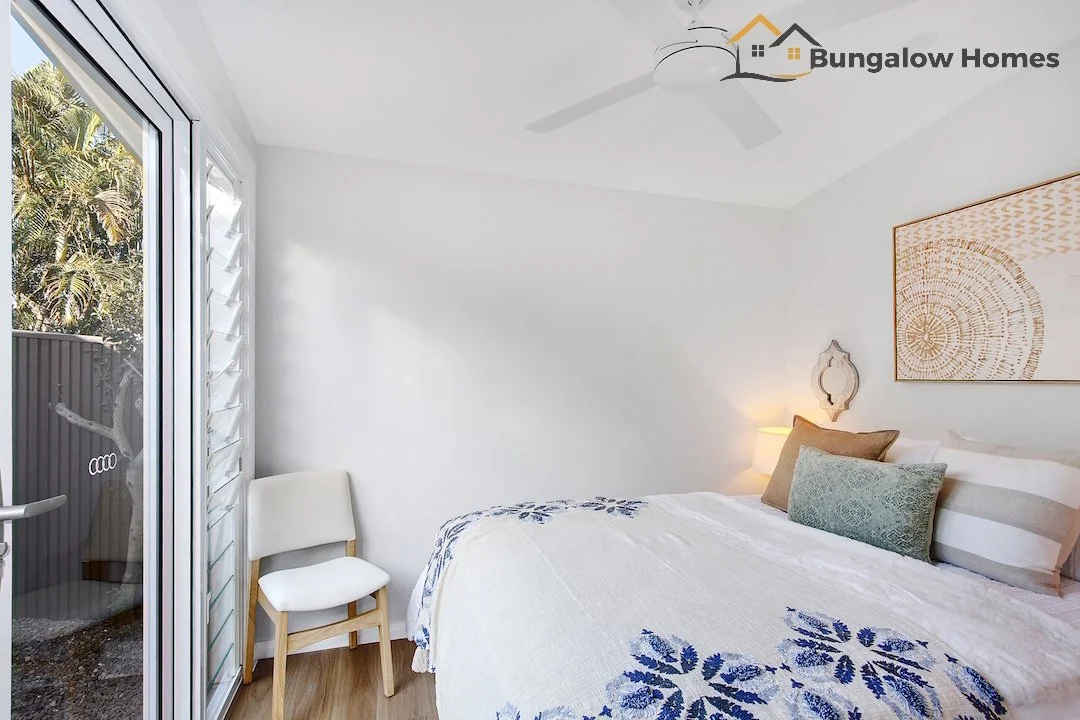
Aluminium windows and Doors, including French Doors with Louvred Sidelights to the Bedroom
Stone bench top
Explore the Manly Vale Granny Flat
Click on each of the photos below for a closer look at this completed Manly Vale granny flat project.