Bungalow Homes Naremburn Granny Flat
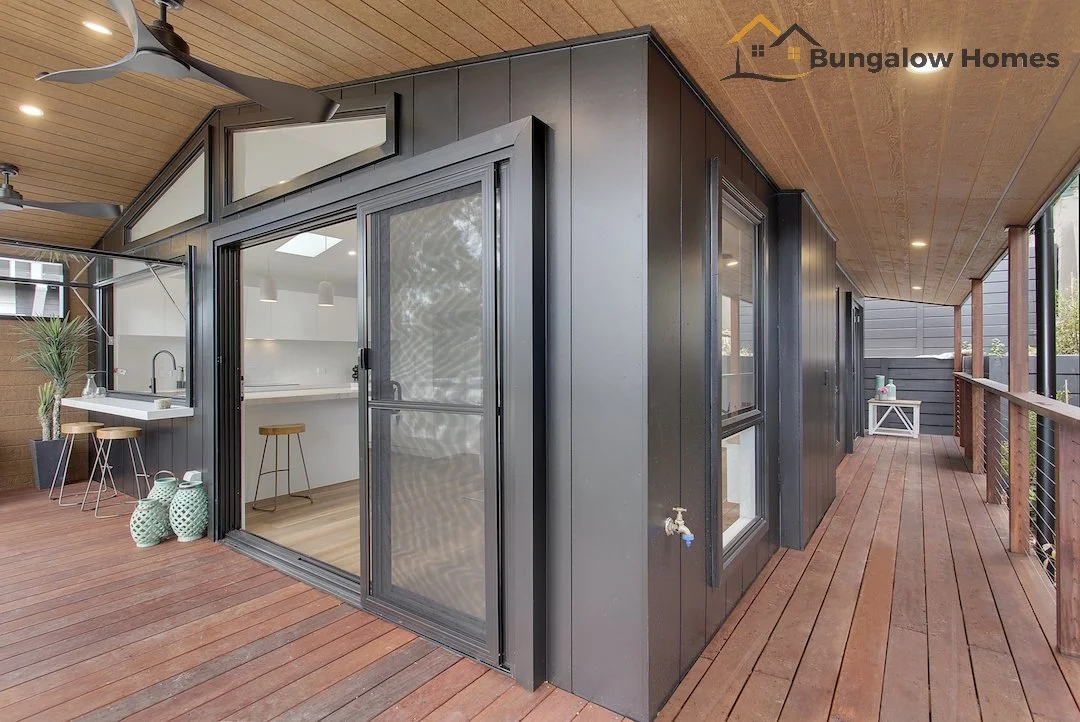
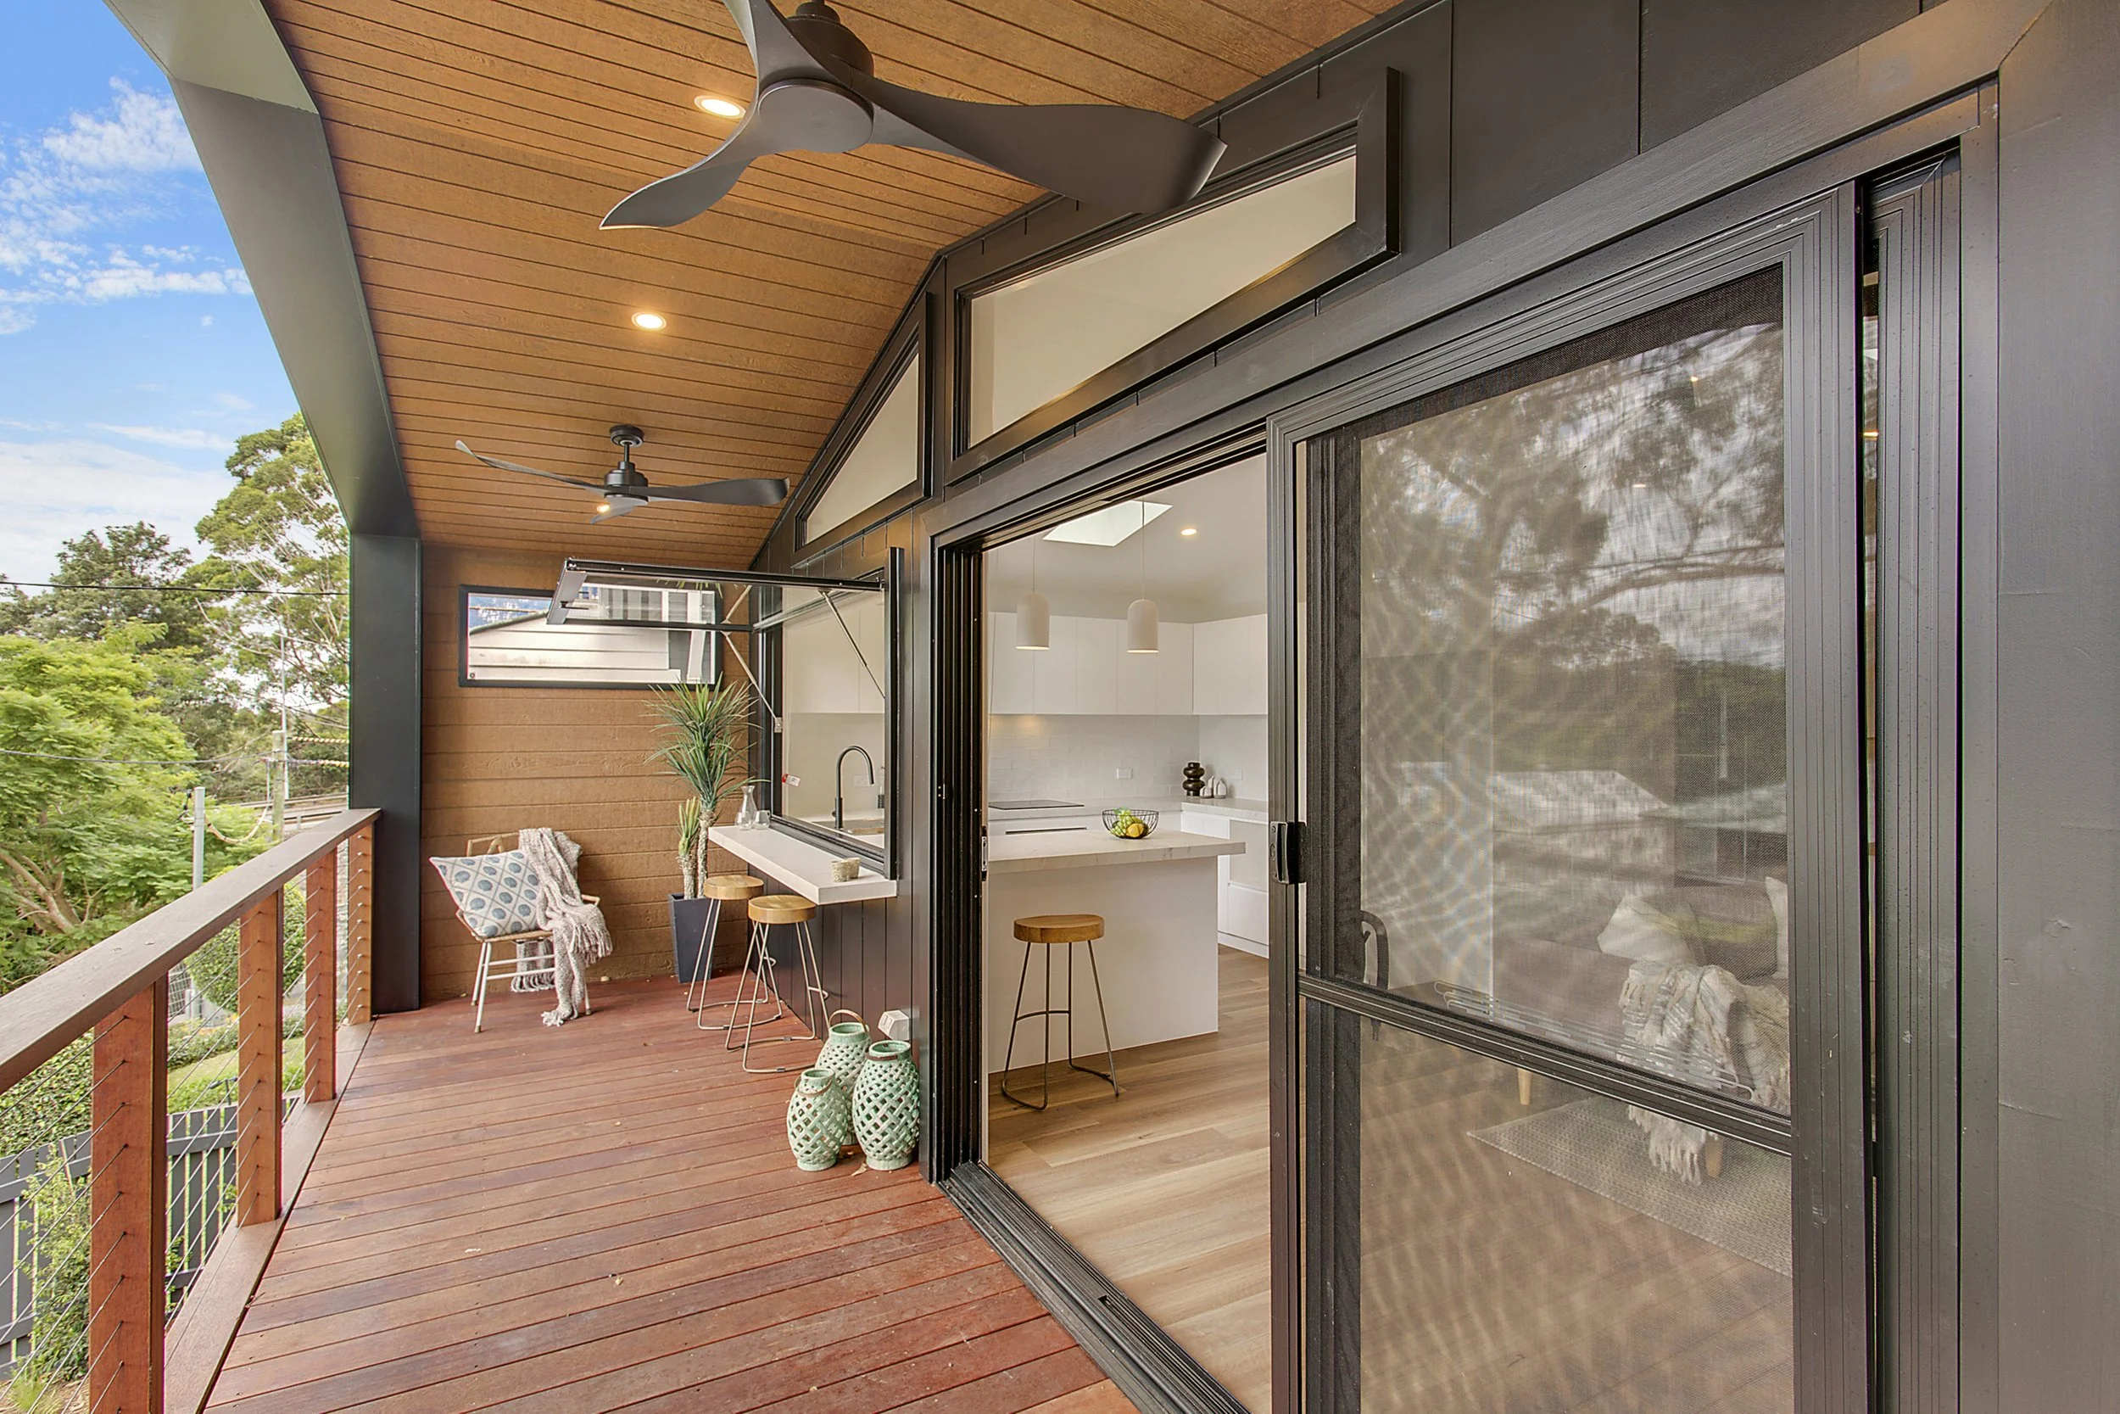
This stunning custom granny flat on Sydney's North Shore showcases a contemporary Scandi barn-inspired design, combining striking architecture with practical living on a very challenging, sloping site. Featuring a dramatic gable roof, dark exterior cladding and warm hardwood timber accents, the home delivers exceptional street appeal while complementing the surrounding tree-lined landscape.
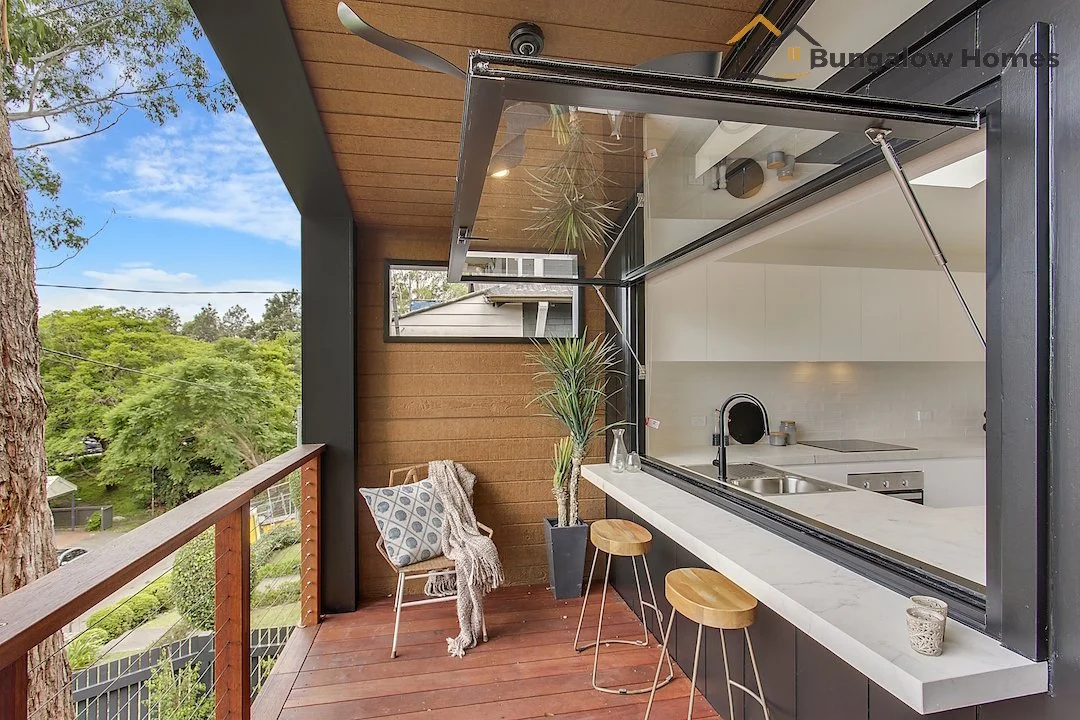
Designed to maximise both lifestyle and functionality, the two-bedroom granny flat includes an inviting open-plan living area that flows effortlessly onto a spacious alfresco entertaining space. A gas strut servery window connects the kitchen with the outdoor deck, while the hardwood timber decking and beautifully lined alfresco ceiling create a warm, welcoming space for entertaining throughout the year.
Building on a sloping block required careful planning and thoughtful design. Through it’s separate street entrance, this custom secondary dwelling feels completely independent from the primary residence, providing privacy and convenience for both occupants. The clever site layout demonstrates how an experienced Sydney granny flat builder can unlock the full potential of even the most difficult blocks.
Every detail has been carefully considered, from the natural timber finishes that soften the bold exterior palette to the high-quality craftsmanship that defines this bespoke design. This project is a perfect example of how a custom-designed granny flat can deliver premium architectural style, increased property value and flexible living for homeowners across Sydney's North Shore.
Naremburn Granny Flat Features
60sqm plus hardwood decked Alfresco
Hardwood batten subfloor screening
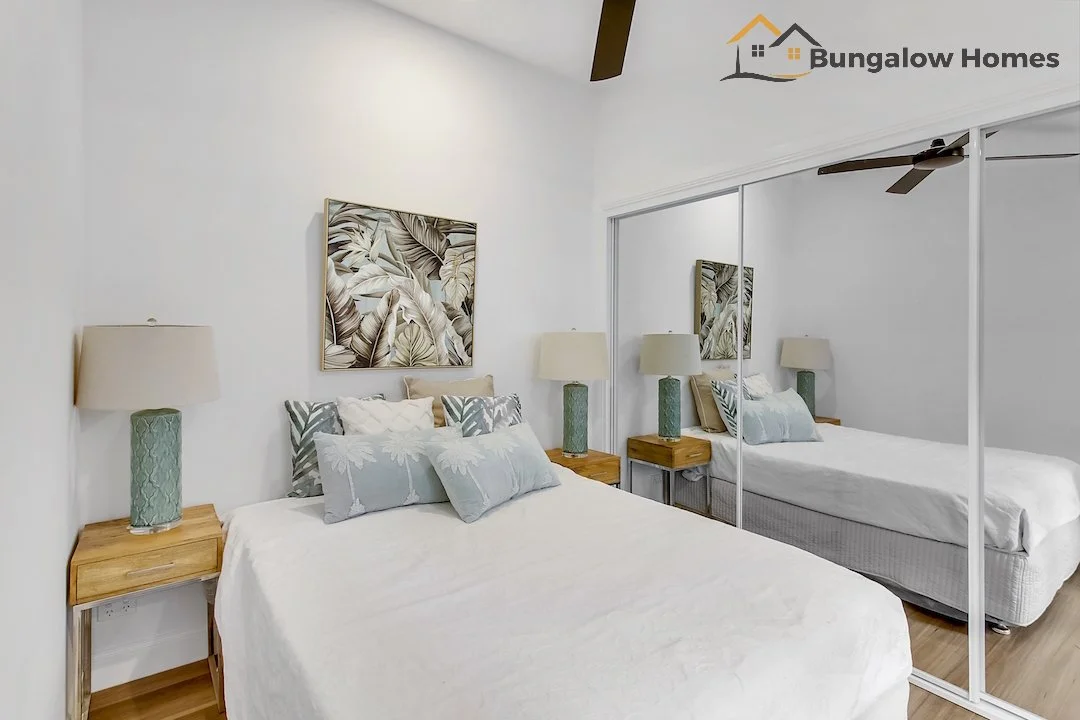
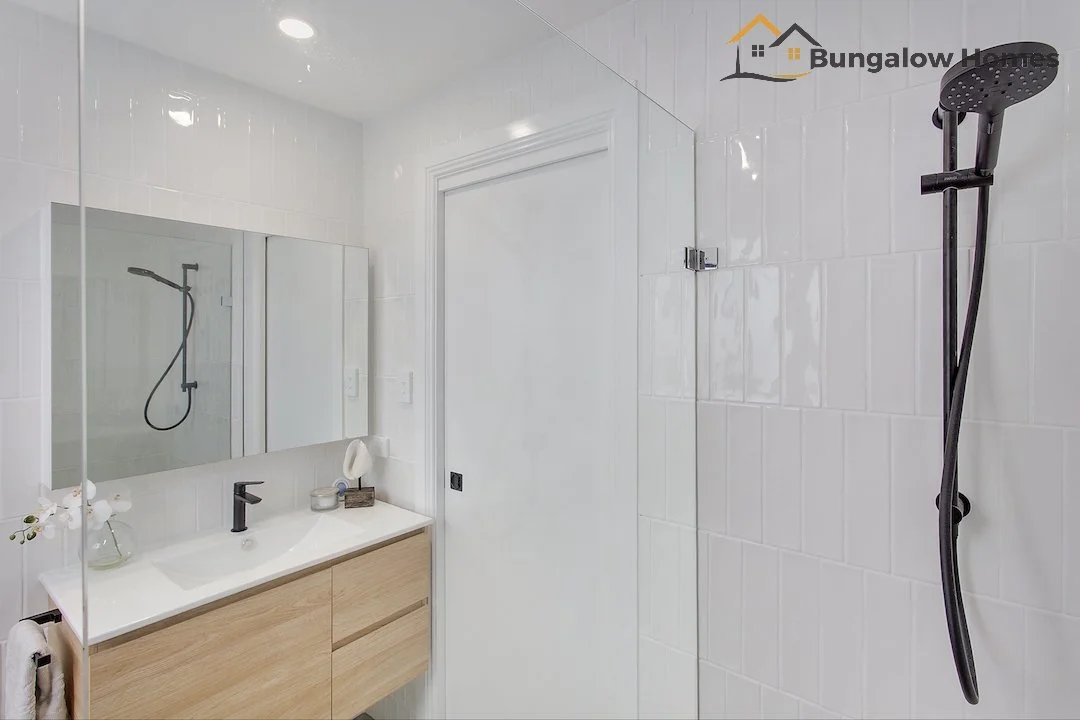
2 bedrooms, 1 bathroom
Hybrid Vinyl flooring
Weathertex Weathergroove Smooth vertical timber cladding
Gable Roof
Aluminium windows and Stacker Sliding Door
Laminate kitchen
Stone bench top
Explore the Naremburn Granny Flat
Click on each photo below for a closer look at the design, finishes and features of this completed Naremburn granny flat.